
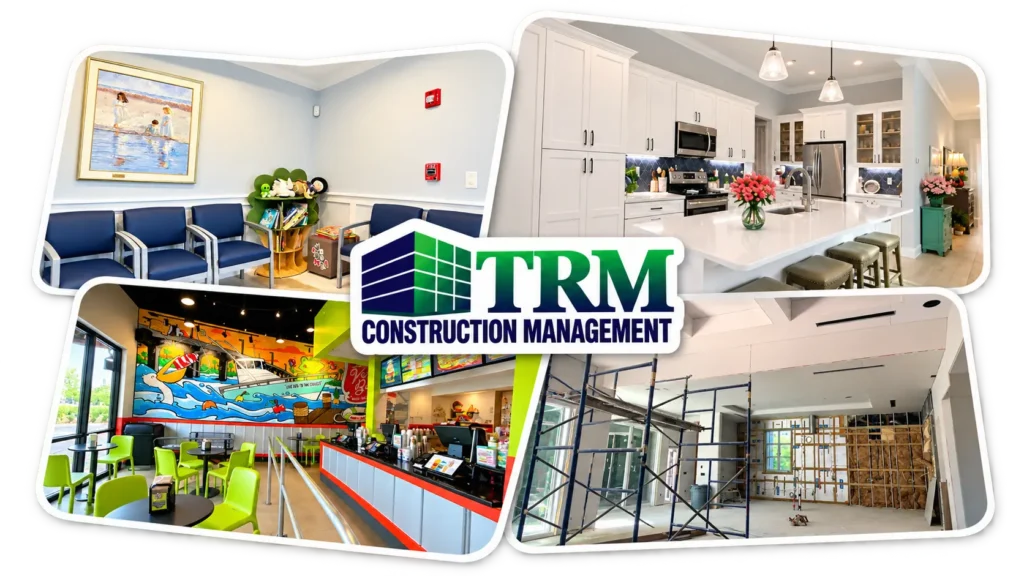
Understanding renovation expenses is essential when preparing a commercial property for occupancy. Working with a commercial tenant build-out contractor for new spaces in Fort Pierce helps business owners evaluate construction requirements before committing to a renovation budget.
At TRM Construction Management, we provide commercial construction and project coordination services that support informed budgeting, scope development, and interior improvements. Our experience with business properties throughout the Treasure Coast helps clients distinguish necessary investments from optional upgrades while maintaining attention to quality and building compliance.
Commercial Tenant Build Out Contractor for New Spaces in Fort Pierce: Understanding Cost Per Square Foot
Commercial tenant improvement costs vary significantly according to property conditions, business requirements, and the quality of the proposed finishes.
Broad preliminary planning ranges run from about $50 to $ 400+ per square foot, with specialized facilities potentially costing much more. However, these figures are not verified Fort Pierce market averages and should not replace a project-specific estimate. The same square footage can produce very different budgets depending on existing infrastructure.
A meaningful commercial construction estimate must reflect the actual scope of work, not square footage alone.
Comparing Light, Moderate, and Extensive Renovations
- Light renovations, sometimes estimated at approut 50– 100 per square foot, may include paint, flooring, basic lighting, and minor repairs.
- Moderate projects may cost 100–200 dollars per square foot and may include new partitions, millwork, restroom improvements, or limited building system changes.
- Extensive renovations involving substantial demolition, mechanical upgrades, structural modifications, or specialized installations may exceed 200–350 per square foot.
These broad scenarios describe different levels of construction rather than fixed market prices. Our commercial construction services help businesses approach these distinctions through practical scope evaluation.
Construction Costs for Different Commercial Property Types
Intended business use directly influences construction expenses.
- A conventional office often requires partition walls, lighting, electrical distribution, flooring, and communication infrastructure.
- Medical offices may require specialized equipment, additional plumbing, higher electrical demands, and specific ventilation requirements.
- Retail projects may prioritize storefront design, customer-facing finishes, display systems, and lighting.
- Industrial spaces can involve simpler finishes but more demanding power distribution, utility connections, or equipment installations.
As the top commercial tenant build-out contractor for new spaces in Fort Pierce, our team helps clients evaluate their construction requirements based on intended use rather than applying a single pricing model to every property.
Office, Medical, Retail, and Industrial Budget Differences
For conceptual planning, basic office projects may fall around 150–$ 250 per square foot, while high-finish executive interiors can exceed $$ 400 per square foot. Medical and laboratory facilities may require $350–$550 or more per square foot, depending on specialized systems.
Custom retail environments can also drive up construction costs when they involve complex fixtures, extensive lighting, or major alterations. Industrial interiors may have lower finish costs but significant equipment-related expenses.
Property use and building system complexity often affect costs more than decorative finish selections. So, getting accurate prices for business interior construction services in Fort Pierce requires local subcontractor quotes, clear drawings, and an assessment of existing conditions.
Commercial Space Build Out Services in Fort Pierce: Identifying Budget Drivers
A budget for commercial space build-out services should include more than labor and materials.
Direct construction expenses generally cover demolition, framing, mechanical systems, electrical installations, plumbing, and finishes. Additional project expenses may include architecture, engineering, permits, insurance, inspections, construction management, and equipment procurement.
Evaluate these categories separately to prevent omissions and double counting. For example, an estimate based solely on direct construction costs may exclude significant professional fees or tenant-specific equipment.
Our commercial project estimating services support a more complete understanding of anticipated construction expenses.
Existing Shell Conditions and Infrastructure
A first-generation commercial shell often requires extensive interior installation before the premises can support business operations. Second-generation properties may already contain partitions, restrooms, HVAC distribution, and electrical infrastructure.
However, existing improvements don’t automatically mean lower costs.
A previous tenant’s layout may require substantial demolition, and aging systems may need replacement or upgrading. This way, property owners should evaluate electrical capacity, plumbing locations, HVAC performance, fire protection, and accessibility before selecting a space.
Assessing existing building infrastructure can reveal potential costs before you finalize a renovation contract.
Budget Planning With a Tenant Build Out Project Contractor in Fort Pierce
A dependable tenant build-out project contractor should provide a construction budget that separates fixed requirements from adjustable selections.
- Mandatory work includes improvements necessary for building compliance and your building’s intended occupancy.
- Discretionary items may include upgraded flooring, decorative lighting, premium millwork, or alternative finish packages.
- Value engineering can help identify different materials or methods that satisfy functional requirements at a more appropriate cost.
Our construction management and project coordination approach supports informed decisions about scope, sequencing, and budget priorities.
Managing Contingencies and Construction Changes
Unexpected conditions can affect even carefully developed budgets. Hidden plumbing deficiencies, electrical capacity limitations, and unanticipated demolition requirements may increase project costs.
Therefore, consider a contingency allowance during early planning, with its size based on your project’s complexity and uncertainty. Likewise, document construction changes with clear descriptions of the proposed work, associated costs, and potential schedule impacts.
Contingency planning and formal change management help protect the financial integrity of commercial improvements. These procedures give business owners greater visibility into how design decisions affect construction spending and should be considered when hiring a commercial tenant build-out contractor for new spaces in Fort Pierce.
Financing and Insurance Considerations for Commercial Interiors
Tenant improvement allowances may cover part of the renovation cost when the commercial lease includes an agreed landlord contribution. Other funding sources include commercial financing, business credit facilities, or negotiated tenant improvement arrangements.
Before selecting financing, business owners should evaluate repayment terms, available working capital, and anticipated project cash flow.
Insurance also deserves attention when choosing commercial space build-out services in Fort Pierce. Depending on contractual requirements, a commercial renovation may involve builder’s risk, general liability, workers’ compensation, and additional property-related coverage.
For construction compliance, the Florida Building Code provides technical references relevant to improvements that affect building safety, accessibility, and occupancy.
Balancing Initial Costs With Long-Term Performance
The cheapest construction option does not necessarily offer the strongest long-term financial outcome.
Poorly selected materials may require frequent replacement, while inadequate building systems may restrict future operations. Durability, ease of maintenance, flexibility, and energy performance should influence major construction decisions.
For example, durable flooring may justify a higher initial investment in a high-traffic commercial environment.
The objective of any dependable commercial space build-out services in Fort Pierce is to align your available capital with the property’s intended use and expected operating demands.
Request a Fort Pierce Commercial Build-Out Estimate From TRM
Every commercial interior project requires an individual assessment of building conditions, construction specifications, and operational needs. At TRM Construction Management, we provide business interior construction services in Fort Pierce, with a focus on practical budgeting, clear project scopes, and coordinated construction.
Whether you are preparing an office, retail location, restaurant, or specialized business facility, contact our commercial construction team to discuss your property and request a project consultation.
Stay updated on our latest commercial projects, construction insights, and industry news. Follow TRM Construction Management on Facebook and LinkedIn to join our community.