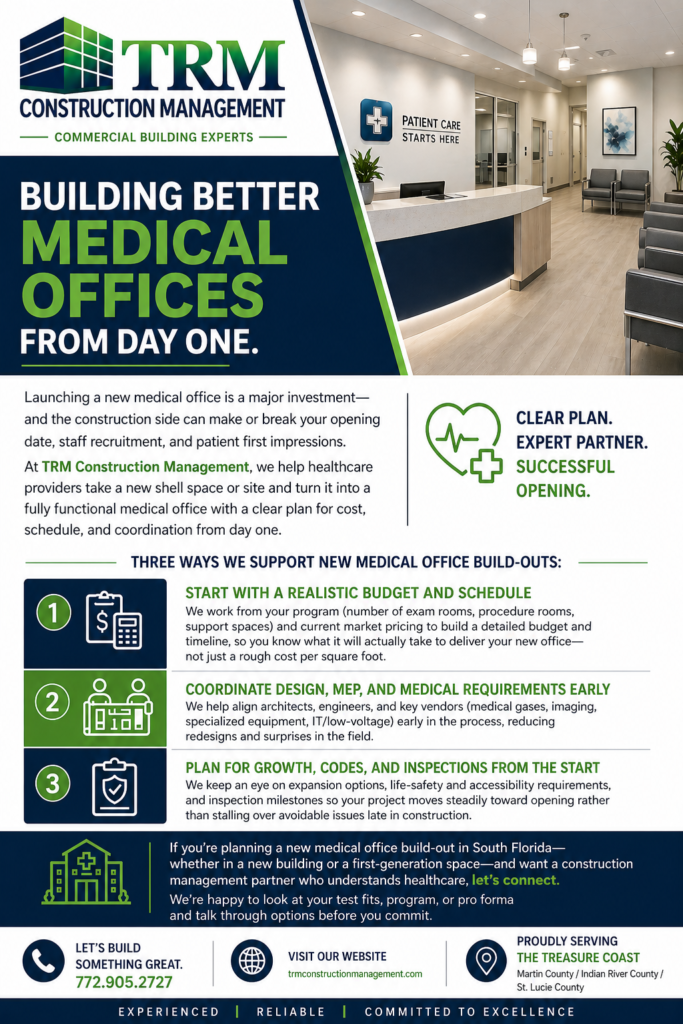
At TRM Construction Management, we help healthcare providers take a shell space or site and turn it into a fully functional medical office—with a clear plan for cost, schedule, and coordination from day one.
Here are three ways we support successful medical office build-outs:
- Start with a realistic budget and schedule:
We build your plan around your actual program—exam rooms, procedure rooms, and support spaces—using current market pricing so you understand real costs and timelines, not just rough estimates. - Coordinate design, MEP, and medical requirements early
From medical gases to imaging and low-voltage systems, we align architects, engineers, and vendors early—reducing redesigns and avoiding field issues. - Plan for growth, codes, and inspections from the start
We factor in expansion, life-safety, accessibility, and inspection milestones upfront—keeping your project moving toward opening without delays.
If you’re planning a new medical office build-out on the Treasure Coast—whether in a new building or first-generation space—let’s connect.
We’re happy to review your test fits, program, or pro forma and help you evaluate your options before you commit.