
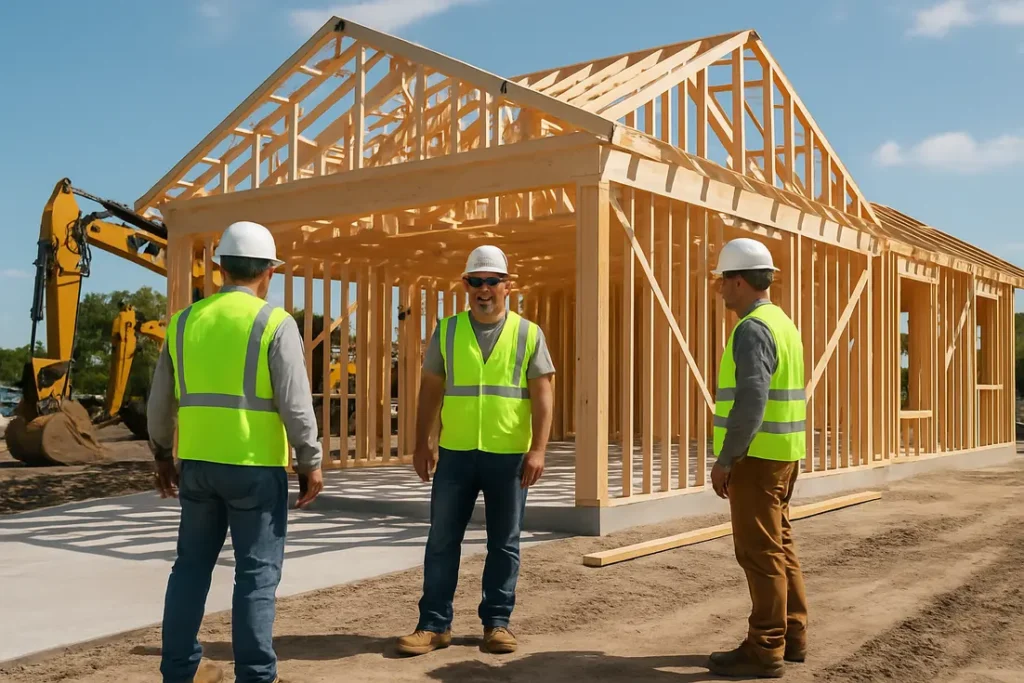
Building a new home is one of the most important investments you can make, and every strong home starts with a reliable frame. If you are planning a custom home or new residential project, choosing the right team for residential frame construction in Tradition Port Saint Lucie is essential for long-term durability, safety, comfort, and design flexibility.
Your home’s frame supports the walls, roof, floors, windows, doors, and structural systems. In a growing community like Tradition, where homeowners value quality, curb appeal, and storm-ready construction, the framing method you choose can directly affect your property’s performance for decades.
Florida’s climate also plays a major role. Heat, humidity, heavy rain, tropical storms, and hurricane-season winds all require smart planning and professional craftsmanship. That is why working with an experienced residential framing contractor in Tradition Port Saint Lucie can help you make the right decision for your home, budget, and architectural goals.
Why Residential Framing Matters
Framing is more than the skeleton of a house. It determines how well the structure handles weight, movement, moisture, insulation, wind pressure, and future renovations. A properly framed home can improve energy efficiency, reduce structural problems, support better interior layouts, and protect your investment over time.
Professional residential framing helps ensure stronger structural support, better alignment for walls, windows, and doors, improved resistance to Florida weather conditions, safer roof and floor systems, cleaner installation of electrical, plumbing, and HVAC systems and long-term stability for custom home designs
Before construction begins, a qualified framing contractor can explain the pros and cons of each framing option so you can choose the best material and method for your project.
Wood Frame Construction in Tradition Port Saint Lucie
Wood frame construction in Tradition Port Saint Lucie is one of the most popular choices for residential constructions. Wood framing is widely used because it is cost-effective, versatile, efficient to install, and compatible with many architectural styles.
Wood is also lightweight compared to steel and concrete, which can reduce equipment needs and simplify the building process. For homeowners who want design flexibility, wood framing makes it easier to create custom layouts, open spaces, unique rooflines, and personalized details.
Common Types of Wood Framing
The two most common wood framing methods are platform framing and post-and-beam framing.
Platform Framing
Platform framing, also known as stick framing, is one of the most common methods used in residential construction. Each floor is framed separately, using studs, joists, and support members to create a stable structure.
This method is efficient, practical, and ideal for many single-family homes. Because it uses shorter lumber sections, it can also help reduce material handling challenges during construction.
Post-and-Beam Framing
Post-and-beam framing uses larger vertical posts and horizontal beams to support the structure. This method can create open interior spaces, exposed beams, and a distinctive architectural look.
Unlike traditional timber framing, post-and-beam construction often uses metal connectors or plates for added strength and stability.
Benefits of Wood Framing
Wood remains a preferred material for many homeowners and builders because it offers several important advantages.
Design Flexibility
Wood allows for a wide range of home styles, floor plans, roof designs, and custom details. Whether you want a modern home, coastal-inspired layout, traditional design, or luxury custom build, wood framing can support many creative possibilities.
Cost Efficiency
Compared with some other structural materials, wood can be more economical. It is easier to transport, cut, assemble, and adjust on-site, which may help control labor and equipment costs.
Faster Construction
Wood framing is familiar to many residential crews, which can boost the construction process making it more efficient when handled by experienced framing professionals.
Sustainability
Wood is a renewable material and can be recycled or repurposed. When sourced responsibly and installed correctly, it can be part of an environmentally conscious construction plan.
Important Considerations for Wood Framing
Although wood offers many advantages, it must be properly protected in Florida’s humid climate. Moisture, termites, rot, fungus, and warping can affect untreated or poorly installed wood framing.
A professional residential framing contractor in Tradition Port Saint Lucie can help reduce these risks by using proper materials, moisture barriers, treatments, fasteners, ventilation strategies, and installation techniques.
Wood framing should be planned with attention to termite resistance, moisture protection, proper load distribution, wind-code requirements, fire safety standards, quality fasteners and connectors and accurate spacing and alignment
When installed correctly, wood frame construction in Tradition Port Saint Lucie can provide a strong, efficient, and attractive foundation for your custom home.
Steel Framing for Residential Construction
Steel framing is another option for homeowners looking for strength, durability, and resistance to moisture, fire, and pests. Steel does not warp, rot, or attract termites, making it appealing in humid climates.
Steel can also perform well in high-wind conditions when engineered and installed correctly. This makes it a strong option for some residential projects in Florida.
However, steel framing is often more expensive than wood and may require specialized framing contractors, precise measurements, and additional planning. If steel beams or studs are fabricated incorrectly, adjustments can be costly and time-consuming.
Steel framing may be a good choice for homeowners who want high durability, resistance to termites and rot, improved fire resistance, strong structural performance, long-term stability and modern architectural possibilities
Because steel framing requires precision, it is important to work with experienced construction professionals who understand residential building codes and local environmental demands.
Concrete Framing for Residential Homes
Concrete is widely used in Florida construction, especially for foundations, slabs, block walls, and structural elements. It is valued for its strength, moisture resistance, fire resistance, and durability.
Concrete can be especially useful in homes designed to withstand severe weather conditions. It is also resistant to termites and does not warp like wood.
Concrete Block Construction
Concrete block construction uses masonry units joined with mortar to create strong walls and structural support. This method is common in Florida and may be used in combination with other framing systems.
Traditional Concrete Framing
Traditional concrete framing uses columns, beams, and slabs to form the home’s structural framework. This method is often used in larger or more complex construction projects and requires skilled installation.
Considerations for Concrete Framing
Concrete is strong, but it is also heavy and less flexible than wood or steel. It may limit some architectural styles, especially when homeowners want steep rooflines, complex custom details, or major building design flexibility.
Concrete installation also requires careful waterproofing and expert craftsmanship. Poor installation can lead to water intrusion, cracking, or long-term structural concerns.
Which Framing Option Is Best for Your Home?
The right framing choice depends on your property, budget, building design goals, timeline, local code requirements, and long-term maintenance expectations.
For many homeowners, residential frame construction in Tradition Port Saint Lucie begins with comparing wood, steel, and concrete based on performance and cost.
Wood framing is often ideal for flexible designs, efficient construction, and cost-conscious projects like custom homes.
Steel framing may be better for projects that prioritize durability, fire resistance, and pest resistance.
Concrete framing can be a strong choice for homeowners who want excellent resistance to moisture, termites, and severe weather conditions.
The best way to decide is to speak with a qualified framing contractor who can review your plans, explain your options, and recommend the most suitable framing system for your new home.
Work With a Residential Framing Contractor in Tradition Port Saint Lucie
A skilled residential framing contractor in Tradition Port Saint Lucie does more than install studs, beams, and structural supports. The right contractor helps you plan smarter, avoid costly mistakes, and build a home that is designed for Florida living.
Professional framing contractors can assist with material recommendations, structural planning, code-compliant framing, wood, steel, or concrete framing coordination, storm-resistant construction strategies, wall, roof, and floor framing, window and door frame preparation, custom home framing details, construction sequencing and quality control and inspections
When the framing is done correctly, every stage that follows becomes smoother, including roofing, insulation, drywall, electrical, plumbing, HVAC, and finish work.
Build Your Dream Home With TRM Construction Management
TRM Construction Management helps homeowners bring high-quality custom home projects to life across the Treasure Coast and the Palm Beaches. From early planning to final construction management, our team focuses on craftsmanship, communication, and long-lasting results.
If you are planning residential frame construction in Tradition Port Saint Lucie, TRM Construction Management can help guide you through the most important decisions, including floor plans, structural systems, window and door framing, material selection, and weather-ready construction solutions.
Whether you are interested in wood frame construction in Tradition Port Saint Lucie, exploring alternative framing materials, or looking for a reliable residential framing contractor in Tradition Port Saint Lucie, our team is ready to assist you in the building process providing you with peace of mind.
Start Your New Home Project Today
Your dream home deserves a strong foundation and a dependable frame. Contact us today to discuss your new residential construction project in Tradition, Port Saint Lucie. Additionally, if you need more information, you can follow us on Facebook and LinkedIn and visit our website or call us at 772-905-2727 with your questions.
Start planning a custom home built for your lifestyle, your vision, and Florida’s demanding climate.